Estimated reading time: 13 minutes
Kitchen layout changes smallwares requirements because distance, station ownership, production sequence, wash-cycle time, and service handoffs determine how many tools must be available at each point of use. A quick-service restaurant usually benefits from standardized utensils, portion tools, food pans, and backup sets distributed along a compact production line. A full-service restaurant usually needs a broader mix of cookware and utensils assigned to specialized prep, cook, plating, and service stations.
The same menu volume can therefore produce different purchasing lists in two different layouts. A centralized utensil rack may work in a compact quick-service line, while a divided full-service cookline may need duplicate tongs, ladles, turners, saucepans, and landing trays so cooks do not cross aisles during peak service. The correct list must be calculated from physical flow as well as menu tasks.
Planning rule: place one working set where the task occurs, add enough duplicates to cover simultaneous station demand, include items unavailable during washing, and protect only failure-critical tools with a controlled reserve. Layout determines where each term in that calculation belongs.
How does kitchen layout change a smallwares list?
Kitchen layout changes a smallwares list by converting one building-wide quantity into station-level ownership. A list that says twelve tongs is incomplete because it does not explain whether the tongs belong at raw prep, grilling, hot holding, assembly, plating, or clean backup storage. Location and purpose make the quantity operational.
Layout also changes how quickly a tool can be shared. Two cooks working within one compact reach zone may share a scale or scoop without delay. Two cooks separated by a hot line, aisle, or sanitation boundary need separate tools even when their total usage frequency is low. Travel and cross-traffic can make sharing more expensive than duplication.
Menu analysis remains the starting point because each dish creates preparation, cooking, holding, plating, and cleaning tasks. The guide to building a commercial kitchen smallwares list from a restaurant menu explains that task conversion. Layout analysis begins after those tasks are known and decides where the required items must live.
What is the main layout difference between quick-service and full-service kitchens?
A quick-service kitchen usually organizes work around a short, repeatable sequence that moves an order toward packaging and pickup. A full-service kitchen usually organizes work around specialized production stations that send separate components toward a coordinated pass. The first model prioritizes line balance and standardization, while the second prioritizes station capability and synchronized completion.
Quick-service layouts often use more identical portion tools and food-pan formats because repeatable assembly supports speed and consistency. Full-service layouts often use more varied pans, pots, bowls, utensils, and finishing tools because menu components are cooked or finished through different techniques. Neither layout automatically requires more total smallwares; the distribution and variety differ.
| Planning factor | Quick-service restaurant | Full-service restaurant |
|---|---|---|
| Primary flow | Sequential production and assembly | Parallel station production toward a pass |
| Typical variety | Fewer standardized tool types | Broader task-specific tool mix |
| Duplication driver | Throughput at repeated line positions | Independent station ownership |
| Holding emphasis | Portion-controlled pans and containers | Cooked components, sauces, and plating mise en place |
| Handoff point | Assembly, packaging, and pickup | Pass, server pickup, and table service |
| Wash-cycle risk | Line interruption when one standard tool disappears | Station interruption when a specialized tool disappears |
| Storage priority | Dense, visible, rapid replenishment | Localized storage plus central reserve |
Which smallwares does a linear quick-service layout emphasize?
A linear quick-service layout emphasizes food pans, portion scoops, ladles, tongs, squeeze bottles, timers, cutting boards, trays, wrapping tools, containers, and packaging supports. These items control portion size and move ingredients through a predictable sequence. Standard sizes make replenishment faster and reduce training choices during a rush.
Each quick-service line position should have the tool required for its immediate action. A scoop used at two ingredient pans may be shared only when reach, allergen control, flavor transfer, and service speed allow it. Separate utensils are required when sharing creates cross-contact risk or forces one worker to wait for another.
Quick-service backup stock should be positioned close to the line but outside the active food zone. A missing portion scoop can stop an entire sequence because the tool controls both speed and recipe yield. Backup placement should allow replacement without sending a worker through the cookline or into the warewashing area.
Quick-service cookware should match batch rhythm rather than menu count alone. A limited menu may need several identical fry baskets, sauce pots, holding pans, or sheet pans when batches overlap. The quantity rises when one batch cooks, one drains or holds, and another set waits for cleaning at the same time.

Which smallwares does a station-based full-service layout emphasize?
A station-based full-service layout emphasizes localized cookware and task-specific utensils. Saute may need frying pans, saucepans, fish spatulas, tongs, spoons, and landing trays. Grill may need separate tongs, turners, brushes, sizzle platters, and sheet pans. Garde manger may need mixing bowls, knives, cutting boards, portion tools, and chilled food pans.
Full-service station ownership reduces conflict because each cook can complete assigned dishes without searching across the line. A shared whisk or chinois may be reasonable during prep, but a shared pair of tongs between grill and saute creates travel and timing risk during service. The boundary between shared and duplicated tools should follow simultaneous demand.
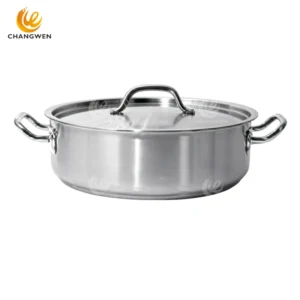
Full-service cookware variety usually grows with technique variety. Sauteing, sauce reduction, blanching, frying, roasting, and finishing require different shapes and capacities. Buyers can use the commercial stainless steel cookware selection guide to match construction and format to restaurant use after the station requirement is defined.
The full-service pass creates its own smallwares requirement because finished components converge there. Plating spoons, tweezers, ladles, sauce bottles, heat-resistant pads, order racks, trays, plate covers, and checking tools belong at the pass only when they support final assembly and release. Prep tools stored at the pass consume scarce landing space and blur ownership.

How does travel distance change duplicate quantities?
Travel distance increases duplicate quantities when sharing a tool interrupts service or creates unsafe cross-traffic. A ten-second round trip repeated many times during a rush becomes a labor and timing problem. Duplication is justified when the cost of a second tool is lower than the recurring delay and handling risk.
Physical barriers matter more than straight-line distance. A scale across a quiet prep table may be shareable, while a scale the same distance across a wet aisle or behind a cookline is not. Layout review should trace the actual walking route and identify doors, corners, heat, traffic, and sanitation boundaries.
A spaghetti diagram can expose hidden sharing costs by drawing every trip needed to obtain, use, return, and replace a tool. Dense crossing lines indicate that the item belongs closer to the task or needs duplication. The diagram should be based on peak service, because an empty kitchen makes every route look easier.
How does station ownership prevent overbuying?
Station ownership prevents overbuying by giving every purchased item one task, one location, and one responsible team. An item without an owner often becomes invisible inventory, while an owner can confirm whether the item is active, in washing, in reserve, or unnecessary. Ownership converts a catalog list into a controlled operating system.
Ownership does not mean every station needs a complete independent kit. High-frequency and sanitation-sensitive tools usually belong at the station. Expensive low-frequency tools can remain in central storage when access is reliable. The decision should compare simultaneous use and travel cost with purchase cost and storage burden.
The guide to planning restaurant smallwares without overbuying explains launch pars and deferred purchases. Layout adds a further rule: a deferred item should not be removed if its absence forces unsafe sharing or leaves a remote station unable to complete a critical task.
How should smallwares par levels include the wash cycle?
A station par should equal peak simultaneous use plus the quantity unavailable during collection, washing, drying, and return, with a limited reserve for failure-critical items. A tool that completes a five-minute wash loop needs fewer duplicates than a tool that remains in a distant dish area for thirty minutes. Layout therefore changes par even when task volume is unchanged.
Quick-service kitchens often depend on rapid circulation of standardized items. Color-coded tubs, fixed drop points, and clean replacement racks can keep the line supplied without large reserves. Full-service kitchens often return varied tools from several stations, so sorting and station-specific clean storage become more important.
The dirty route and clean route should not compete for the same shelf or cart. Smallwares moving to warewashing carry soil, while clean tools moving back to production require protected handling. A layout that separates those directions reduces cross-traffic and makes missing inventory easier to locate.

How does storage location change what should be purchased?
Storage location changes purchasing because an item that does not fit at its point of use cannot deliver its intended benefit. Measure shelf width, depth, clear height, drawer access, undershelf clearance, and cart capacity before ordering. Product dimensions should include handles, lids, nesting gaps, and protective separation rather than vessel diameter alone.
Quick-service storage should make standardized replacements visible and countable. Identical food pans, lids, scoops, and containers can be grouped by line position or size so staff can restore the station rapidly. Deep mixed bins slow replenishment because workers must search during the exact period when speed matters most.
Full-service storage should balance local availability with central control. Each station needs active tools and a limited backup, while specialty items can remain in a shared location. Shadow boards, labeled racks, pan dividers, and defined shelf zones help staff return each item to the station that owns it.
How do food pans and containers differ between QSR and full-service layouts?
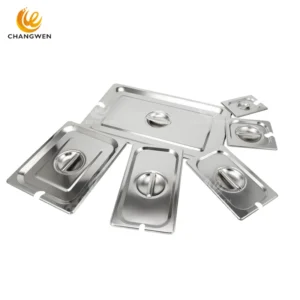
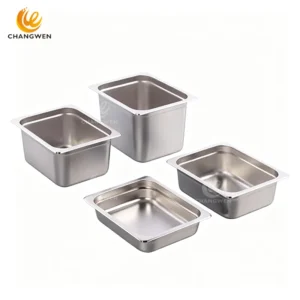
Quick-service layouts usually benefit from a narrow range of standardized food-pan footprints used across cold holding, hot holding, assembly, and replenishment. Standardization allows lids, drain shelves, and replacement pans to interchange. Full-service layouts may need more depths and smaller inserts because each station holds different components and batch sizes.
Pan depth should match turnover and access rather than maximum capacity. A deep pan reduces refill frequency but can slow portioning, hide low stock, or hold product longer than desired. A shallow pan improves visibility and rotation but requires more frequent replenishment. Layout determines whether the refill route can support that frequency.
Gastronorm sizing provides a useful modular language for pans, lids, racks, and holding equipment. The guide to GN pan standards explains footprints and fractions, while the operating plan should still define material, depth, perforation, lid, quantity, and station ownership.
How does the service handoff change trays, pans, and plating tools?
A quick-service handoff emphasizes packaging accuracy, speed, and order consolidation. Trays, baskets, portion cups, wrappers, bag supports, labels, and final-check tools should follow the assembly sequence. Too many container formats increase reach and selection time, so packaging variety should be controlled like any other smallwares family.
A full-service handoff emphasizes plate coordination, temperature, presentation, and server pickup. The pass may need more plate-specific tools, sauce utensils, garnishing tools, tray supports, and short-term holding equipment. The quantity must cover several tables finishing together rather than only average order flow.
The broader commercial kitchen workflow equipment map explains receiving-to-pass handoffs. The layout comparison in this article narrows that logic to smallwares: each handoff needs enough containers and tools to prevent the upstream station from waiting for the downstream station to return them.
How should a shared prep room be equipped?
A shared prep room should be equipped by production wave, sanitation separation, and handoff destination. Scales, knives, cutting boards, mixing bowls, colanders, sheet pans, and storage containers can be shared when tasks are scheduled and cleaning resets occur. Simultaneous raw and ready-to-eat preparation requires separate tools and controlled zones.
Quick-service prep often produces standardized batches that refill the line in known containers. The prep room therefore needs enough pan sets and lids to cover preparation, transport, active use, and washing. Full-service prep may produce smaller components for several stations, which increases the variety of labels, containers, bowls, and transfer pans.
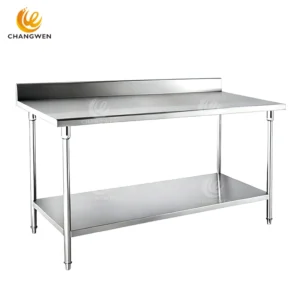
Worktable size affects usable tool count because the table must hold ingredients, equipment, landing space, and waste control without crowding. The stainless steel prep and work table guide can support dimension selection, but the smallwares plan must reserve actual working surface instead of treating every square centimeter as storage.
What changes in a compact or open kitchen?
A compact kitchen needs fewer tool types, stronger nesting, and stricter ownership because storage and landing space are limited. Multipurpose tools can reduce inventory only when they perform every required job safely and are not demanded simultaneously. One tool with three theoretical uses cannot replace three tools used at the same time.
An open kitchen adds visibility and noise constraints to normal operational requirements. Tool storage, bus tubs, containers, and replacement racks become part of the customer view, so organization and finish matter more. Visual control should not reduce accessibility or push dirty returns through guest-facing zones.
A remote production kitchen or commissary shifts smallwares demand toward batching, transport, sealing, labeling, racks, and standardized receiving containers. The service unit may need fewer prep tools but more transfer and holding pieces. Purchasing must count both ends of the transport loop because containers unavailable in transit cannot support the next production cycle.
How can planners calculate layout-adjusted quantities?
- Map menu tasks. Record every preparation, cooking, holding, assembly, plating, and cleaning task required during peak service.
- Draw station boundaries. Define the floor area, operator, equipment, sanitation condition, and output for each station.
- Assign each tool. Give every smallware a task, owning station, storage point, dirty drop, and clean return point.
- Count simultaneous use. Model the busiest realistic order mix rather than average covers or daily totals.
- Measure sharing routes. Record actual walking paths, barriers, cross-traffic, and time required to borrow and return an item.
- Add wash-cycle coverage. Count the items collected, washing, drying, sorting, and moving back during the peak period.
- Add controlled resilience. Protect only items whose loss or failure would stop a critical task, then define where the reserve is stored.
- Test the layout. Run a tabletop simulation or soft-opening service and record searches, waits, crossings, shortages, and unused items.
- Revise by evidence. Move, duplicate, remove, or resize items based on observed flow while preserving sanitation and safety requirements.
Which layout signals show that the smallwares plan is wrong?
Frequent borrowing shows that station ownership or par is wrong. The problem may require one additional tool, a better storage point, or a schedule change rather than a larger general order. Record which station borrows, when the shortage occurs, and whether the missing item is active or trapped in washing.
Tools stored on landing surfaces show that planned storage is inadequate or too remote. Landing space should remain available for hot pans, completed batches, and safe transfers. A station that uses its worktop as permanent utensil storage loses capacity and increases clutter.
Repeated cross-aisle travel shows that equipment placement and smallwares planning were separated. Moving a shelf, cart, drop point, or backup rack can solve the problem without buying more. The commercial kitchen workstation equipment guide provides a station ownership framework for correcting those placements.
How should a QSR or full-service smallwares specification be written?
A smallwares specification should identify item type, material, dimensions, capacity, handle or lid design, finish, heat and cleaning exposure, food-contact role, quantity, station, and packaging unit. Generic descriptions create substitutions that may fit the catalog category but fail the intended reach, batch, rack, or storage position.
A restaurant chain should separate universal specifications from location quantities. Material, construction, dimensions, and quality requirements can remain common, while quantities change with line count, menu module, seat count, service model, and local layout. This structure supports purchasing consistency without forcing every site to hold the same inventory.
Sample approval should include physical fit checks. Place cookware on the intended range, pans in the intended wells, trays in racks, utensils in holders, and containers on shelves. A technically correct item can still fail when handles collide, lids prevent stacking, or the packed quantity exceeds local storage.
Frequently asked questions
Do quick-service restaurants always need fewer smallwares?
Quick-service restaurants do not always need fewer smallwares. A limited menu may reduce variety, but high throughput, parallel lines, portion control, packaging, and fast wash replacement can increase the number of identical items. Full-service restaurants usually need more variety, while quick-service restaurants may need more repetition.
Can two stations share cookware?
Two stations can share cookware when the item is not required simultaneously, the travel route is short and safe, sanitation conditions match, and return is reliable. Separate cookware is better when sharing creates waiting, cross-contact risk, heat exposure, or unclear ownership.
Should layout be finalized before smallwares are ordered?
The major layout and equipment positions should be stable before final quantities are ordered because distances, storage, rack fit, and wash routes affect the list. Early samples can be reviewed during design, while final quantities should follow a layout-based simulation.
What is the simplest quantity formula?
The simplest quantity formula is peak simultaneous use plus items unavailable in the wash cycle plus a limited failure reserve. The formula should be applied by station and task because a building-wide total cannot show where shortages will occur.
Plan smallwares around the kitchen that will actually operate
A quick-service kitchen and a full-service kitchen should not receive the same smallwares list simply because they serve a similar number of meals. Linear production favors standardization, portion control, dense replenishment, and repeated identical tools. Station-based production favors localized cookware, broader technique coverage, independent ownership, and coordinated pass support.
Changwen Cookware and Kitchenware integrates research, design, manufacturing, and sales for commercial kitchen equipment, buffet equipment, bar and cafe equipment, service equipment, carts, stainless steel furniture, outdoor kitchen equipment, and restaurant kitchen solutions. Changwen also supports wholesale, private-label, OEM, and ODM requirements for importers, brands, distributors, restaurant groups, and hospitality projects.
Send Changwen your floor plan, menu, service model, peak order volume, line or station count, storage dimensions, warewashing cycle, target materials, required cookware and smallwares, packaging needs, and planned order quantity. The Changwen team can help review product families, dimensions, capacities, customization options, samples, and commercial supply requirements. Contact Changwen about a commercial kitchen smallwares or OEM project to begin a layout-based product discussion.